
Portland Local
Home Additions Built to Match Your Existing Structure
Scotty Woodhouse manages every addition from foundation work to final trim, on time and within budget.
Free estimate
Tell us what you need
Three fields. It reaches a person here, not a call centre.
Home Additions That Expand What You Already Own
A home addition is one of the most consequential projects a homeowner can undertake, and it's also one of the most frequently botched. The framing has to match your existing structure. The roofline has to tie in cleanly. The electrical, mechanical, and insulation all have to meet current code. When those pieces don't align, you end up with a room that feels like an afterthought rather than part of the house. Woodhouse Builders LLC handles additions as a complete scope, from site prep and foundation through framing, roofing, windows, and interior finish, so there's no handoff point where the work falls apart. If you're weighing an addition against the cost of buying a larger home in today's market, call (207) 544-3126 before you make that decision.
What drives the cost of a home addition more than anything else is scope and structural complexity. A straightforward single-story bump-out on a crawl space foundation costs substantially less than a two-story addition requiring new footings and a load-bearing wall removal inside the existing home. Material selections, ceiling height, window count, and finish level all move the number considerably. We don't quote additions off a per-square-foot average because those figures don't account for what's actually under your house or above your roofline. Every job is different. Contact Woodhouse Builders LLC for an accurate estimate.
WHAT WE BUILD
Types of Additions We Handle
From a single room to a full second story, the scope shapes the plan.
Room Additions
A dedicated new room attached to the existing footprint. Common for primary suites, home offices, and mudrooms. We frame it, insulate it, and finish it so it reads as original construction from inside the house.
Bump-Out Additions
A smaller cantilever or foundation extension that expands an existing room without adding an entirely new one. Often used to enlarge a kitchen, bathroom, or dining area by several feet. Less excavation, faster timeline.
Second-Story Additions
Building up rather than out when lot constraints don't allow a footprint expansion. Requires careful structural assessment of the existing first-floor walls and foundation before a single stud goes up.
Garage Conversions with Additions
Transforming an attached garage into living space while adding a replacement structure elsewhere on the property. Complex permit territory, but it's a viable path when the existing square footage just isn't working.
In-Law Suites
A self-contained living space added to the structure with its own entrance, bathroom, and sometimes a kitchenette. Maine's older housing stock often has the lot space for this, even when the house itself doesn't have a spare room.
Kitchen and Bathroom Additions
Adding a new kitchen or bathroom means routing new supply and drain lines, which changes the structural conversation entirely. We coordinate the mechanical rough-in alongside the framing so nothing has to be torn apart twice.
Our Process
How a Home Addition Actually Gets Built
- 01
Design, Permits, and Site Prep
Before framing starts, we nail down the structural design, pull the required permits, and assess the connection point between new and existing construction. A permit skipped at this stage means a stop-work order later.
- 02
Foundation Through Framing
The foundation type depends on what you're building and what's already there. Once the slab, piers, or stem wall are set, framing goes up, the roofline ties in, and windows and exterior doors are set and flashed.
- 03
Mechanical, Insulation, and Interior Finish
Electrical, HVAC, and plumbing rough-ins happen after framing is inspected. Insulation follows, then drywall, flooring, trim, and paint. The addition doesn't feel finished until it matches the rest of the house, and that's the standard we hold.
STRUCTURAL REALITIES
What Most Contractors Skip During an Addition
- 01
The connection point between old and new
Where the addition meets the existing house is where water infiltration and settlement cracks originate. Flashing, framing alignment, and foundation continuity at that joint need deliberate attention, not an afterthought.
- 02
Load path from the new roof down
A new roof means new loads traveling down through new walls into a new foundation. If the existing walls adjacent to the addition aren't assessed for their capacity to handle lateral and vertical loads from the new structure, you're guessing.
- 03
Permit inspections at each phase
Framing, mechanical rough-in, insulation, and final occupancy inspections are required at specific stages. Missing one means work may have to be exposed or removed to satisfy the inspector. We schedule around those milestones, not after them.
- 04
Matching the existing exterior finish
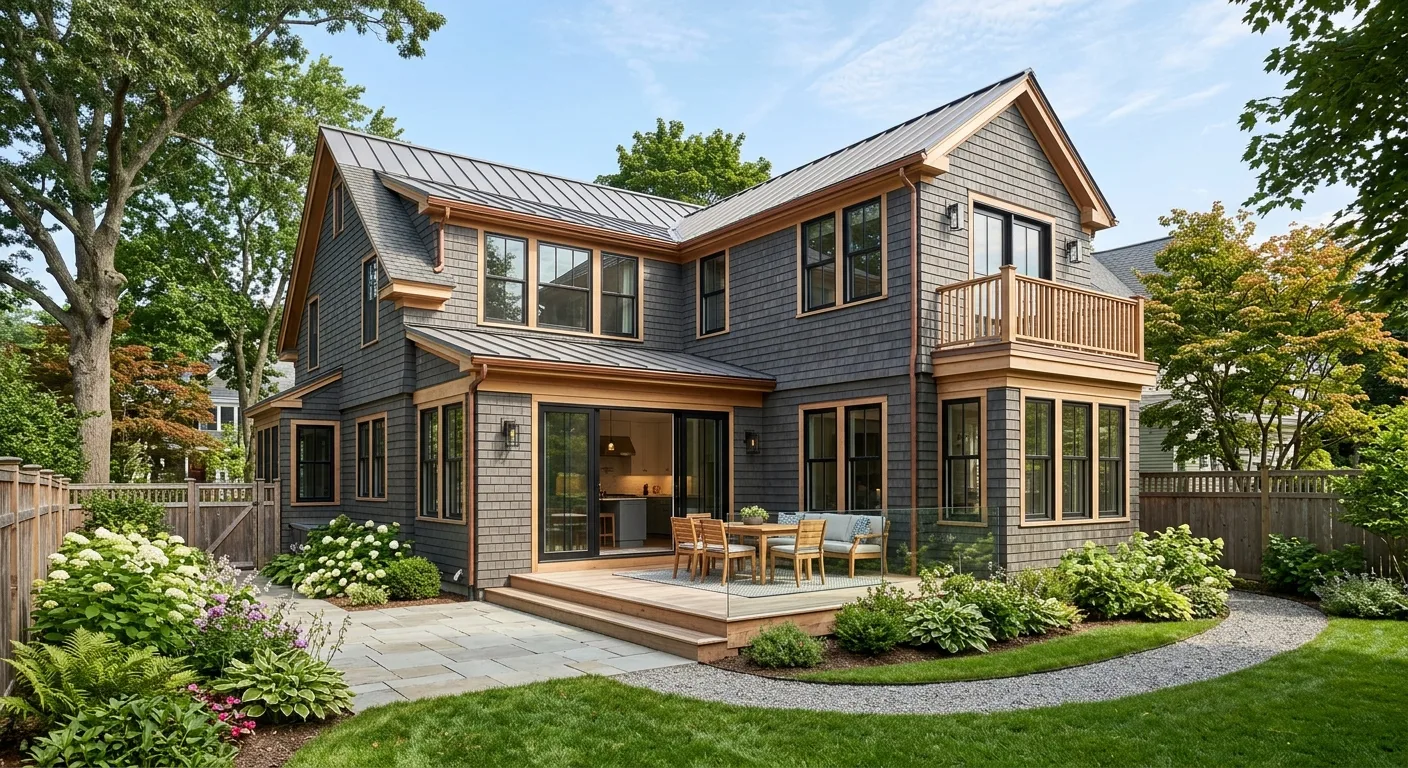
Whether your home has clapboard siding or cedar shake, the new addition needs to match or transition intentionally. A seam that looks patched is a seam that raises questions when you go to sell.
Additions Versus a Full Home Remodel
Why Homeowners Across Greater Cumberland County Call Scotty
- 01
One Contractor, Full Scope
Scotty Woodhouse manages additions from groundbreaking to final inspection. No crew handoffs, no pointing fingers when the roofline doesn't match. One person accountable for the whole project.
- 02
Permit-Ready from the Start
We don't design an addition and then discover it won't pass permitting. The structural plan and the permit application move together, so there are no surprises at the building department. We serve Scarborough, Falmouth, Gorham, and the surrounding area.
- 03
Available When You Have Questions
Construction projects generate questions at inconvenient hours. We're reachable seven days a week because that's how we operate, and because an unanswered question on a job this size tends to become a decision made without enough information.
Home Addition Questions, Answered Directly
Do I need a permit for a home addition in Maine?
How long does a typical home addition take to build?
Can you match the siding and roofing on my existing house?
What's the difference between a bump-out and a full room addition?
How does an addition affect my home's heating and cooling system?
Will an addition require changes inside the existing house?
Ready to Add Space Without Adding an Address?
Moving is expensive. An addition built to your actual needs costs less and keeps you in a neighborhood you already know.