
Portland Local
Flooring Installation: Hardwood, Tile, and More
Woodhouse Builders installs flooring that stays level, stays tight, and handles whatever a Maine winter throws at it.
Free estimate
Tell us what you need
Three fields. It reaches a person here, not a call centre.
Flooring That Holds Up to Real Use
Flooring installation looks straightforward until the subfloor isn't flat, the old adhesive won't release, or the first course runs out of square and every row after it drifts. The cost of getting it wrong doesn't show up on day one, it shows up eighteen months later when boards start cupping or grout lines crack. Woodhouse Builders LLC handles the full scope: subfloor prep, material selection guidance, and a finished install that won't embarrass itself two winters from now. Call (207) 544-3126 to talk through your project.
What drives flooring cost up or down is almost never the material itself. It's the condition of what's underneath it. A basement remodeling project with a concrete slab that needs leveling compound adds labor and material before a single plank goes down. An old home with board subfloor that has bounce or soft spots needs sistering or sheathing before hardwood can go over it. Tile over an unsupported subfloor will crack at the grout lines inside a year. That's not a tile problem, it's a deflection problem, and fixing it after the fact costs more than doing it right the first time. Every job is different, contact Woodhouse Builders LLC for an accurate estimate.
Why Subfloor Prep Determines Everything
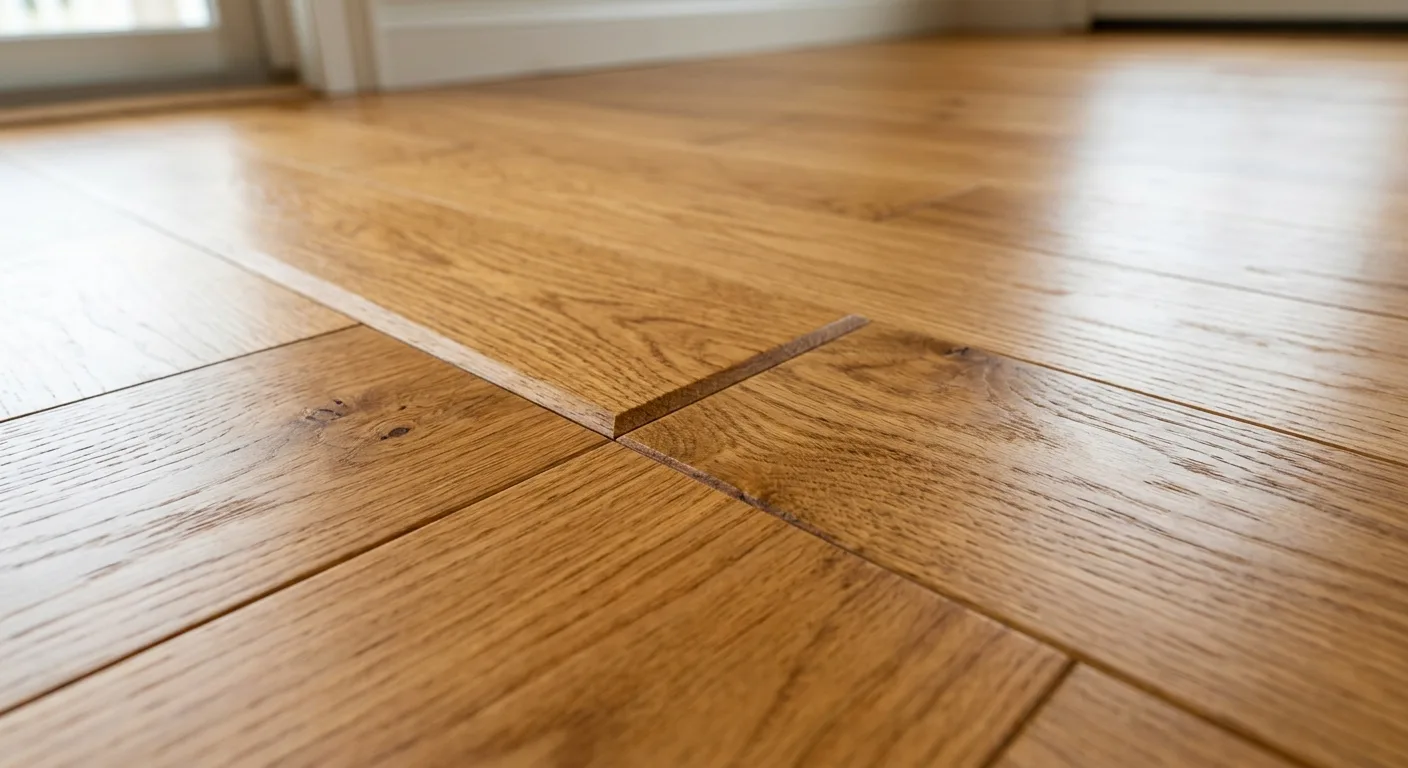
The install is only as good as the surface it goes down on.
Material Options
Hardwood, Tile, and Plank: What Each One Requires
Hardwood Flooring
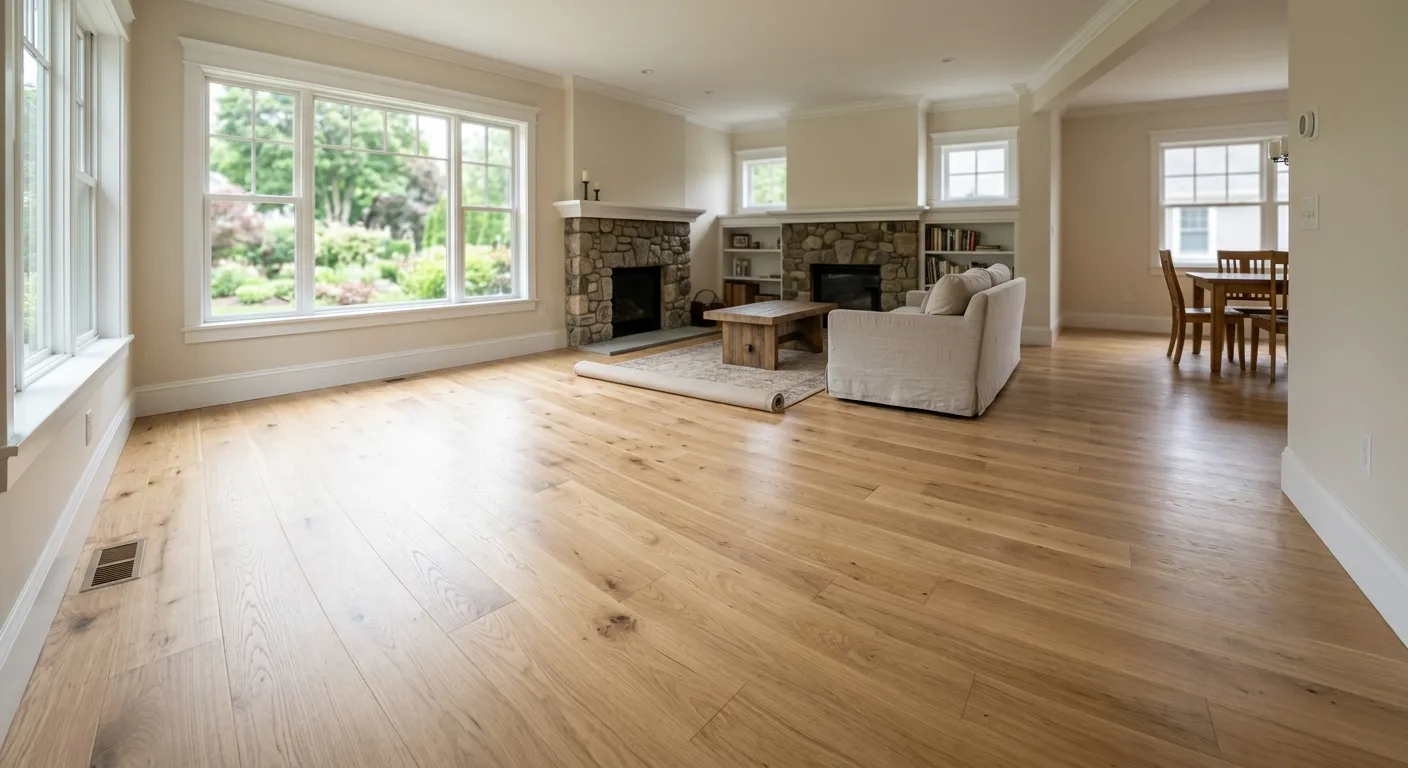
Site-finished hardwood is the most labor-intensive option but the most durable long-term. It requires acclimation time in the space before install, a subfloor that won't flex, and a nailer or stapler pattern that holds without squeaking. We sand and finish on-site when a seamless result matters.
Tile and Stone
Ceramic, porcelain, and natural stone each have different weight and absorption characteristics that change how they're set. Large-format tile needs back-buttering and a flat substrate, skip either and you get lippage that catches every toe in the house. Our tile installation work follows the same standard on floors as it does on walls.
Luxury Vinyl Plank
LVP is the right call in bathrooms, basements, and high-traffic areas where hardwood would absorb moisture. It's not a DIY shortcut, a poorly planned layout or a skipped underlayment turns a tough product into one that bounces and separates at the seams within a season.
Engineered Wood
Engineered flooring handles humidity swings better than solid hardwood, which makes it well-suited for Maine homes where seasonal moisture variation is real. It can go over radiant heat where solid wood can't, and it floats or glues depending on the substrate. The right choice depends on what's below it.
Our Process
How a Flooring Install Actually Goes
From assessment to final pass with the finish coat. Here's the sequence we follow on every flooring job.
- 01
Subfloor Assessment and Prep
We pull up the existing material, check for moisture, test for flatness, and address anything that would cause the finish floor to fail. Soft spots get sistered or patched. High spots get planed or ground. The subfloor has to be right before anything else happens.
- 02
Layout and Installation
We establish a layout line referenced to the longest wall in the room, confirm it's square, and work outward from there. The first course sets the pattern for every course that follows, getting it right means the last row at the far wall lands where it should.
- 03
Finishing and Cleanup
Depending on material: hardwood gets sanded and finished on-site, tile gets grouted and sealed, plank gets transitions and molding fitted. We clean up before we leave and walk the floor with you to confirm it's right.
Flooring as Part of a Larger Renovation
Flooring Cost: What Drives the Number
- 01
Subfloor Condition
This is the biggest variable and the hardest to predict before demo. A subfloor that needs leveling, patching, or replacement adds material and labor before the finish product touches the ground.
- 02
Material Selection
Site-finished hardwood costs more than engineered, which costs more than LVP, which costs more than basic laminate. The spread across those categories is significant, and the right choice depends on the room, not just the budget.
- 03
Room Geometry and Access
Straight rectangular rooms are the cheapest to floor. Rooms with angles, alcoves, hearths, or complex thresholds require more cuts, more waste, and more time. Stairs add cost per tread and riser.
- 04
Existing Material Removal
Pulling carpet is fast. Removing old tile with adhesive is not. If there's multiple layers of old flooring stacked up over the decades, that demo time adds to the job.
Flooring Questions Worth Asking
How much does it cost to install 1,000 square feet of flooring?
Do I need to remove old flooring before new flooring goes down?
Can hardwood go in a bathroom or basement?
How long does acclimation take for hardwood flooring?
What's the right flooring choice for a home with radiant heat?
How do I know if my subfloor needs replacing versus just leveling?
Can hardwood flooring be installed in a bathroom or basement?
How long does hardwood flooring need to acclimate before installation?
What flooring works best with radiant heat?
How do I know if my subfloor needs replacing or just leveling?
Get a Straight Answer on Your Flooring Project
Scotty Woodhouse picks up. Tell us what you've got and we'll tell you what it takes.