
Portland Local
Custom Carpentry That Separates a Good Build From a Great One
Scotty Woodhouse handles everything from trim and millwork to structural framing, available 24/7.
Free estimate
Tell us what you need
Three fields. It reaches a person here, not a call centre.
Carpentry Services That Hold Up Over Time
A carpenter does a lot more than nail boards together. Trim work, custom built-ins, structural framing, stair work, cabinetry installation, crown molding, wainscoting, door casings, a skilled carpentry service touches almost every visible surface in a home, and the quality of that work is what separates a renovation that looks finished from one that actually is. Woodhouse Builders LLC handles the full range of carpentry work, from rough framing on new builds to the finish details that define how a room feels when it's done. If you want the work done once and done correctly, call (207) 544-3126.
The cost of carpentry work ranges widely depending on scope, species of wood, whether existing work needs to be removed first, and how much custom fabrication is involved. A simple casing replacement runs far less than a full set of custom built-in shelving or a detailed wainscoting installation. Access matters too, a cathedral ceiling with decorative beams costs more to work on than the same linear footage at standing height. We don't quote flat rates because no two jobs are the same. Every job is different, contact Woodhouse Builders LLC for an accurate estimate.
What Carpentry Actually Covers
Carpentry is one of the broadest trades in residential construction. Here's what that means in practice.
Trim and Millwork
Baseboards, door and window casings, crown molding, chair rail, and picture rail. Trim is what the eye lands on in a finished room. Gaps, uneven reveals, and joints that open up seasonally are all signs of rushed work or wood that wasn't properly acclimated before installation.
Built-Ins and Custom Shelving
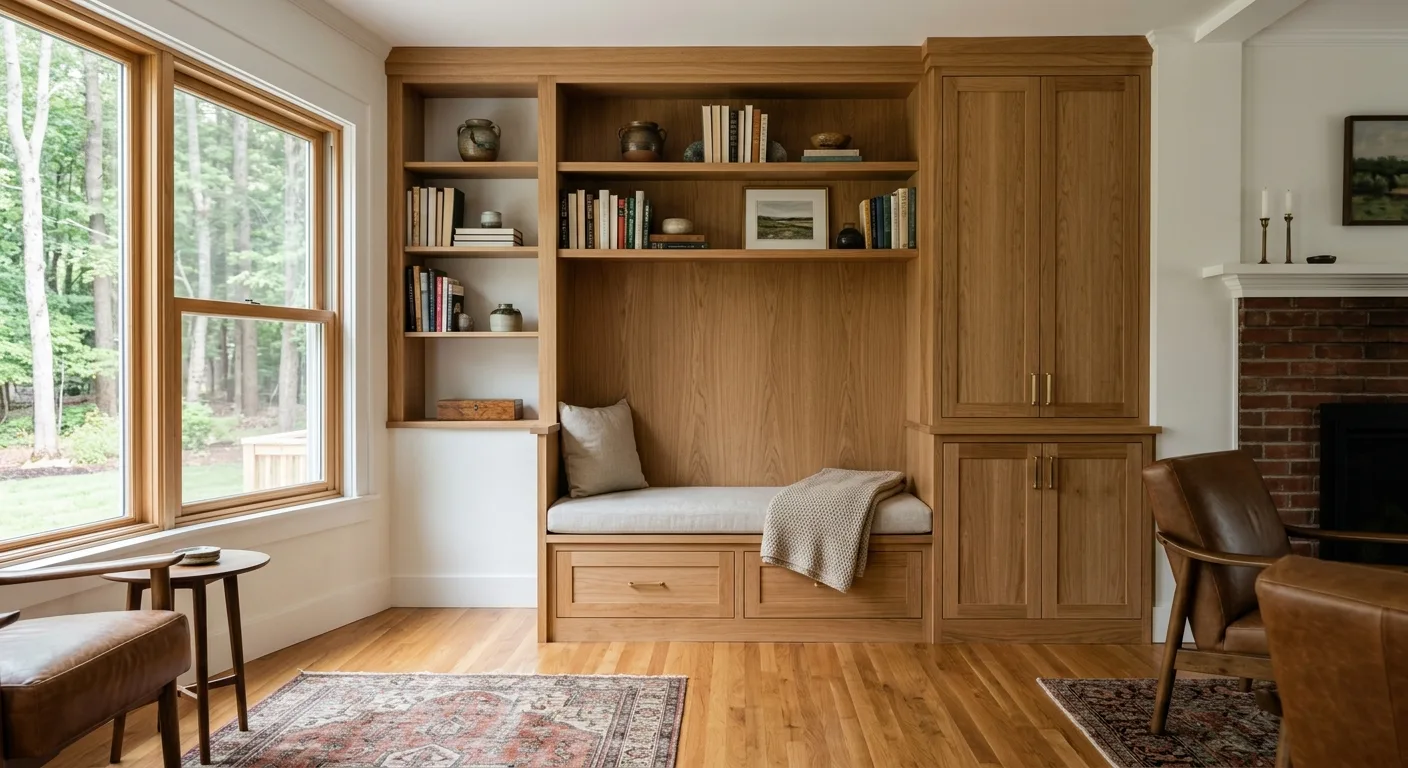
Floor-to-ceiling bookcases, window seats with storage, mudroom lockers, entertainment centers built into an alcove. Custom built-ins add usable space and look like they were always part of the house, which they should, because they're framed into the wall, not just pushed against it.
Structural Framing
Walls, headers, beams, and floor systems. This is the work that nothing else rests on correctly if it's off. On full home remodeling projects especially, framing decisions made at the rough stage show up as problems at the finish stage.
Stair and Railing Work
Treads, risers, newel posts, balusters, and handrails. Stair carpentry is exacting, inconsistent riser heights violate code and create a real trip hazard. The finish work here gets handled more than almost any other surface in the house.
Cabinet and Door Installation
Setting kitchen and bath cabinets plumb and level, scribing to irregular walls, fitting doors that swing and latch without racking. This pairs directly with kitchen remodeling and bathroom remodeling where cabinet installation quality determines whether everything downstream fits.
Exterior Carpentry
Fascia, soffit, rake boards, porch columns, pergola framing, and exterior trim that takes the weather. Maine's freeze-thaw cycles and coastal moisture are hard on wood. Material choice and proper priming before installation are the difference between five-year rot and forty-year performance.
Our Process
How Scotty Approaches a Carpentry Job
- 01
Assess Before You Cut
Walls aren't plumb, floors aren't level, and old homes especially have moved. We measure what's actually there, not what the blueprint assumed. That assessment shapes how the work gets scribed, shimmed, or detailed to look intentional rather than forced.
- 02
Use Wood That's Ready for the Space
Solid wood brought into a heated home needs time to acclimate, usually a week minimum in the space where it'll be installed. Skip that step and the joints open up in winter when the heat runs. We don't rush material staging.
- 03
Finish the Work, Not Just the Visible Face
Back-priming exterior trim before it goes up. Nailing schedules that hold through seasonal movement. Caulk lines that are consistent because they were tooled, not smeared. These aren't extras. They're how you do the job so it doesn't need to be redone.
Key Facts
What to Know Before Hiring a Carpenter
- 01
Wood species changes the price significantly
Paint-grade poplar costs less than clear pine, which costs less than oak. If someone quotes you the same price regardless of material, ask why.
- 02
Finish carpentry goes in last for a reason
Trim gets installed after flooring and paint, or it gets damaged by those trades. Sequencing matters and a general contractor who does both coordinates it.
- 03
Most carpentry failures start at the fastening stage
Wrong nail length, too few fasteners, or hitting a stud that wasn't actually there. Work that looks fine on install day can fail in the first winter.
- 04
Exterior and interior carpentry are genuinely different skills
Exterior work demands moisture management, correct flashing integration, and material choices that hold up to UV and temperature swings. Not every finish carpenter should be doing rake boards in coastal Maine.
Carpentry in Older Homes Across the Region
Carpentry Work That Connects to the Bigger Project
- 01
Remodels Need a Carpenter Who Understands the Scope
On a home renovation, carpentry isn't a standalone task. The framing affects how mechanicals route. The trim sequencing affects what the painters can do. A general contractor who handles the carpentry himself keeps those dependencies from becoming problems.
- 02
New Builds Start With Framing Decisions That Last
On new construction, rough framing tolerances compound. A wall framed a quarter-inch out of plumb doesn't seem like much until the cabinets go in and the reveals are uneven throughout the room. We frame to finish tolerances.
- 03
Decks and Exterior Structures Depend on Sound Carpentry
A deck installation is primarily a carpentry project. Post bases set at the right height, beam sizing that handles the load, decking run with consistent gaps for drainage. The structure either holds correctly or it doesn't.
Carpentry Questions Homeowners Actually Ask
What's the difference between rough carpentry and finish carpentry?
How do I match existing trim in an older home?
Why does carpentry trim sometimes crack or gap after installation?
Can trim carpentry be done while other trades are still working?
What causes built-in shelving to look off even when it's structurally sound?
Is carpentry work typically included in a general contractor's scope?
Ready to Talk Through Your Carpentry Project?
Scotty Woodhouse is available 24/7 and handles the work personally.