
Portland Local
Basement Finishing Contractors Who Build Livable Space
Woodhouse Builders LLC converts unfinished lower levels into functional, high-quality living space on time and within budget.
Free estimate
Tell us what you need
Three fields. It reaches a person here, not a call centre.
Basement Finishing That Holds Up Long-Term
Most basement finishing contractors frame walls, hang drywall, and call it done. The problems show up later: moisture intrusion behind the framing, inadequate egress, undersized electrical service, flooring that buckles when the slab sweats in July. Woodhouse Builders LLC treats basement work as structural work from the first step, because that's exactly what it is. Scotty Woodhouse manages the full scope himself, from moisture assessment and framing to tile installation, flooring, and finish carpentry. If you're ready to stop storing boxes down there and start using that square footage, call (207) 544-3126 to talk through your project.
Basement remodeling cost depends on a handful of variables that most contractors won't explain until they're mid-project. Square footage matters, but so does ceiling height, existing mechanical clearances, the condition of the slab and foundation walls, whether a bathroom is in the plan, and what finish level you're targeting. A straightforward open-plan media room in a dry, unobstructed basement costs far less than a full suite with a wet bar, egress window cut, and custom millwork. That spread is wide. Every job is different, contact Woodhouse Builders LLC for an accurate estimate.
The Work
What Basement Remodeling Actually Covers
Basement projects range from simple finishing to full gut-and-rebuild, and the scope shapes everything.
Moisture Control and Waterproofing
No finish work goes in before we've assessed the slab and foundation walls for water intrusion. In Maine's climate, a basement that seems dry in winter can show active seepage by spring thaw. We address the source first, not the symptoms.
Framing and Insulation
Pressure-treated bottom plates on concrete, proper stud layout for mechanical access, and insulation appropriate to the wall assembly. Basements require a different approach than above-grade framing, and cutting corners here is how mold problems start two years later.
Egress Windows and Code Compliance
A bedroom in the basement requires a code-compliant egress window. We handle the excavation, lintel work, and window installation as part of the project, not as an afterthought. Permit coordination is included.
Drywall, Tape, and Finish
We use moisture-resistant drywall on all below-grade exterior walls as standard. Drywall repair and finish work on existing spaces is part of what we do across the full house, and that same discipline applies down here.
Flooring Selection and Installation
Engineered hardwood, LVP, and tile are the realistic options for a slab subfloor. Solid hardwood doesn't belong in a basement. We'll tell you that directly, and we'll install the right material for how you'll use the space.
Custom Spaces: Offices, Guest Suites, and Media Rooms
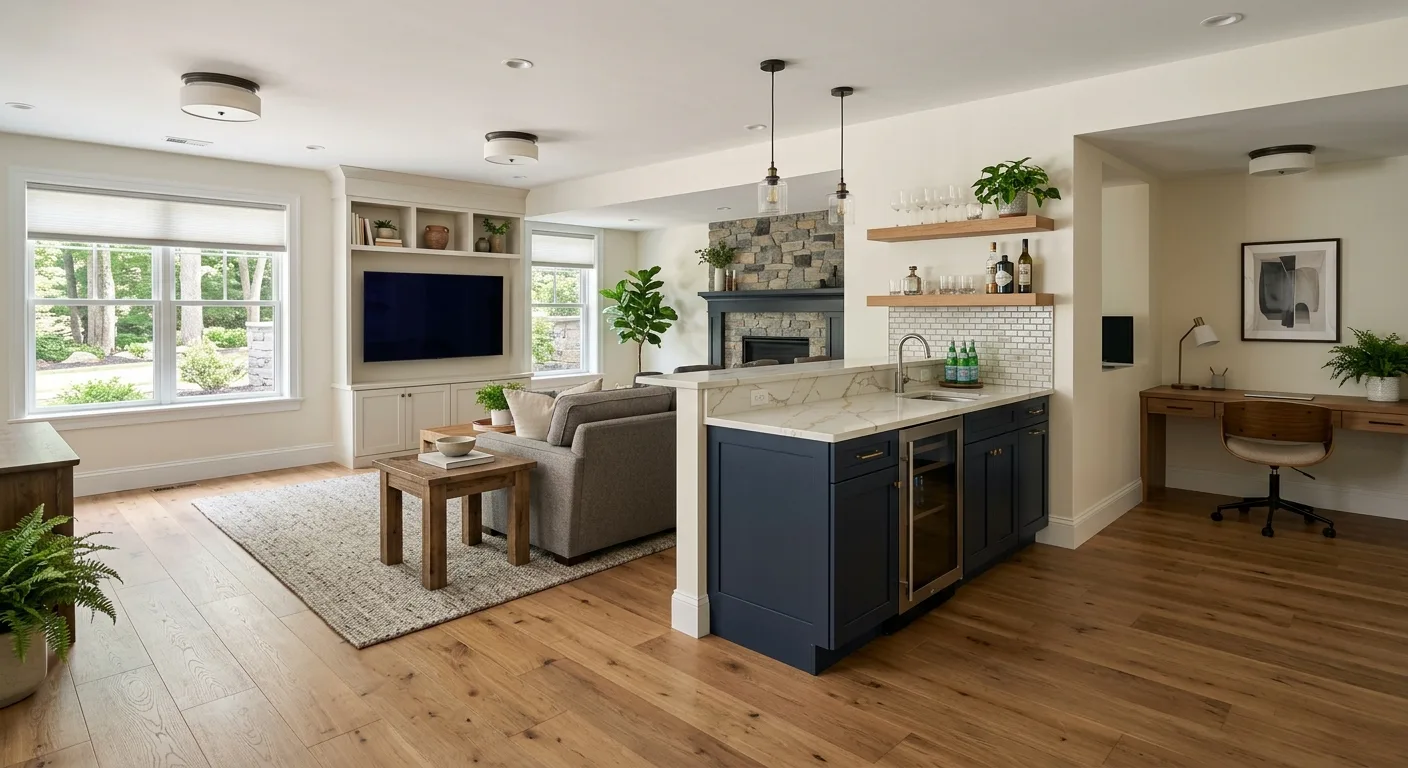
The finish-out scope, built-ins, and millwork details depend on what you're building. Whether it's a home office, a guest suite with a full bath, or a dedicated media room, the structural work underneath is what makes the finished product last.
Our Process
How We Run a Basement Project
- 01
Assessment and Scope
Scotty walks the space with you before any numbers are discussed. Ceiling height, mechanicals, existing drainage, foundation condition, and your intended use all shape what's possible and what it costs.
- 02
Permitting and Structural Work
We pull the permits, handle the framing, rough electrical, and any egress modifications before finish materials go near the space. This is the work that can't be redone without tearing the room apart.
- 03
Finish and Handoff
Flooring, trim, millwork, paint, and fixtures go in once the structural and mechanical inspections clear. We clean up completely before we hand the space back. That's not a promise; it's how the job gets done.
Common Questions
Basement Remodeling in Maine's Older Homes
One Contractor Handles the Full Scope
- 01
No Subcontractor Shuffle
Scotty Woodhouse is a general contractor, not a coordinator who hands your project off. The person you talk to in the estimate is the person running the work. That's how accountability works on a job like this.
- 02
Structural to Finish in One Contract
From the concrete slab to the carpentry details on a built-in bookcase, we handle the full scope. You don't manage separate trades or wonder who's responsible when something doesn't line up.
- 03
On Time and Within Budget
That's not a slogan. It's the standard Woodhouse Builders LLC operates by. Scope changes cost money and time; we flag them the moment they appear rather than absorbing them into a surprise final invoice.
Start Your Basement Project
Woodhouse Builders LLC is available every day to discuss your basement remodeling project.