
Portland Local
Custom Deck Installation Built for Maine Summers
Scotty Woodhouse handles everything from permit to final board, on time and within budget.
Free estimate
Tell us what you need
Three fields. It reaches a person here, not a call centre.
Deck Installation That Holds Through Maine Winters
Deck installation in Maine is a different animal than it is in milder climates. Frost heave, wet springs, and four months of freeze-thaw cycles will expose every shortcut a builder took when the weather was forgiving. At Woodhouse Builders LLC, Scotty Woodhouse builds decks with the structural foundation and material choices that actually survive here. If you're pricing out a new deck this season, call (207) 544-3126 before you sign anything, because the decisions made in the first hour determine how the deck holds up in year five.
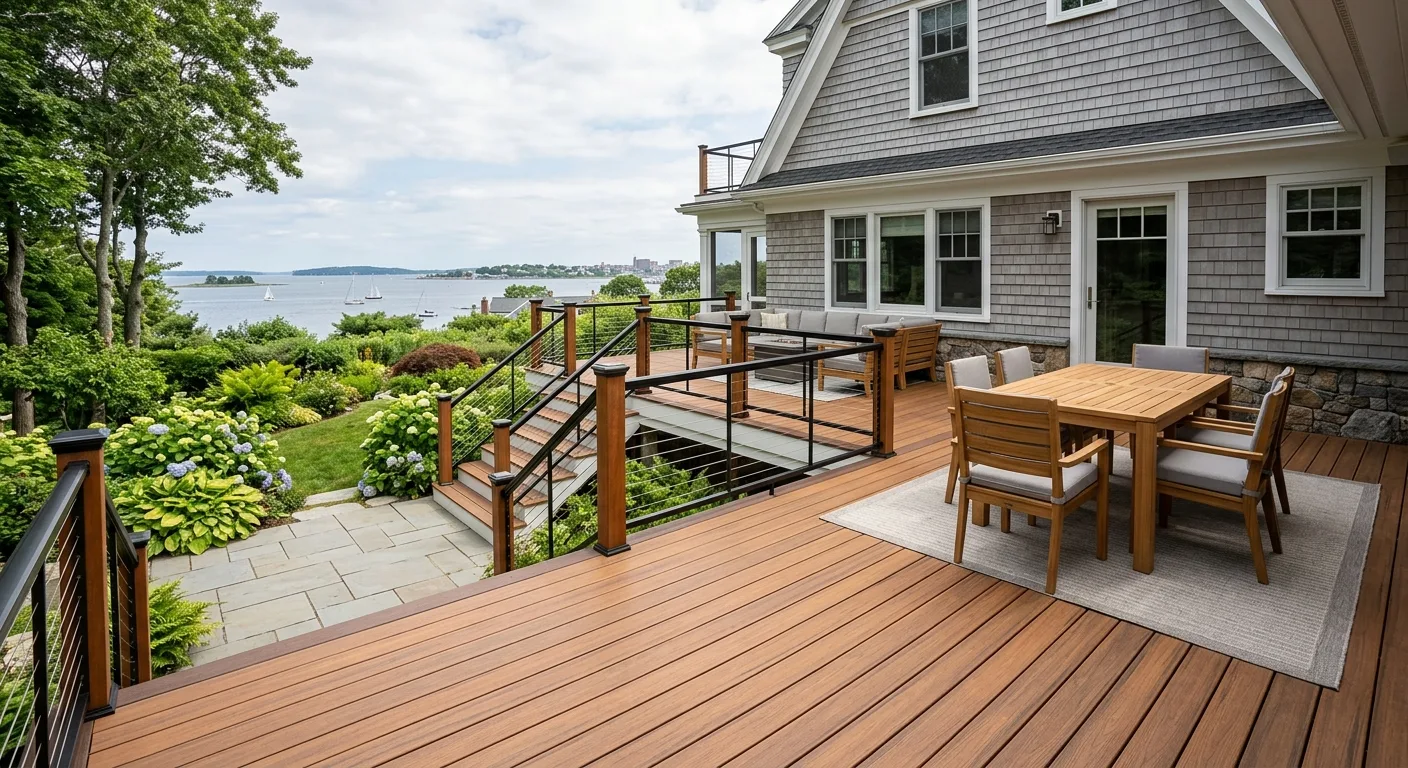
Cost on a deck project is driven by size, elevation, material choice, and how much site prep the yard actually needs. A ground-level pressure-treated deck is the most straightforward build. A two-story elevated deck with composite decking, built-in railings, and stairs adds scope at every step. Framing lumber, joist sizing, ledger attachment to the house, concrete footing depth for Maine's frost line, and decking material all move the number in different directions. Honest answer: we won't quote a figure without seeing the site. Every job is different, contact Woodhouse Builders LLC for an accurate estimate.
What Goes Into a Deck Built to Last
The details that separate a solid deck from one you're fixing in three years.
Footing Depth
Maine's frost line sits at 48 inches. Footings poured above that depth will heave. Every footing Scotty installs goes down far enough to stay put through a hard winter.
Ledger Attachment
The ledger board is where most deck collapses start. Correct flashing, correct lag bolt pattern, and no shortcuts on waterproofing where the deck meets the house.
Joist Sizing and Spacing
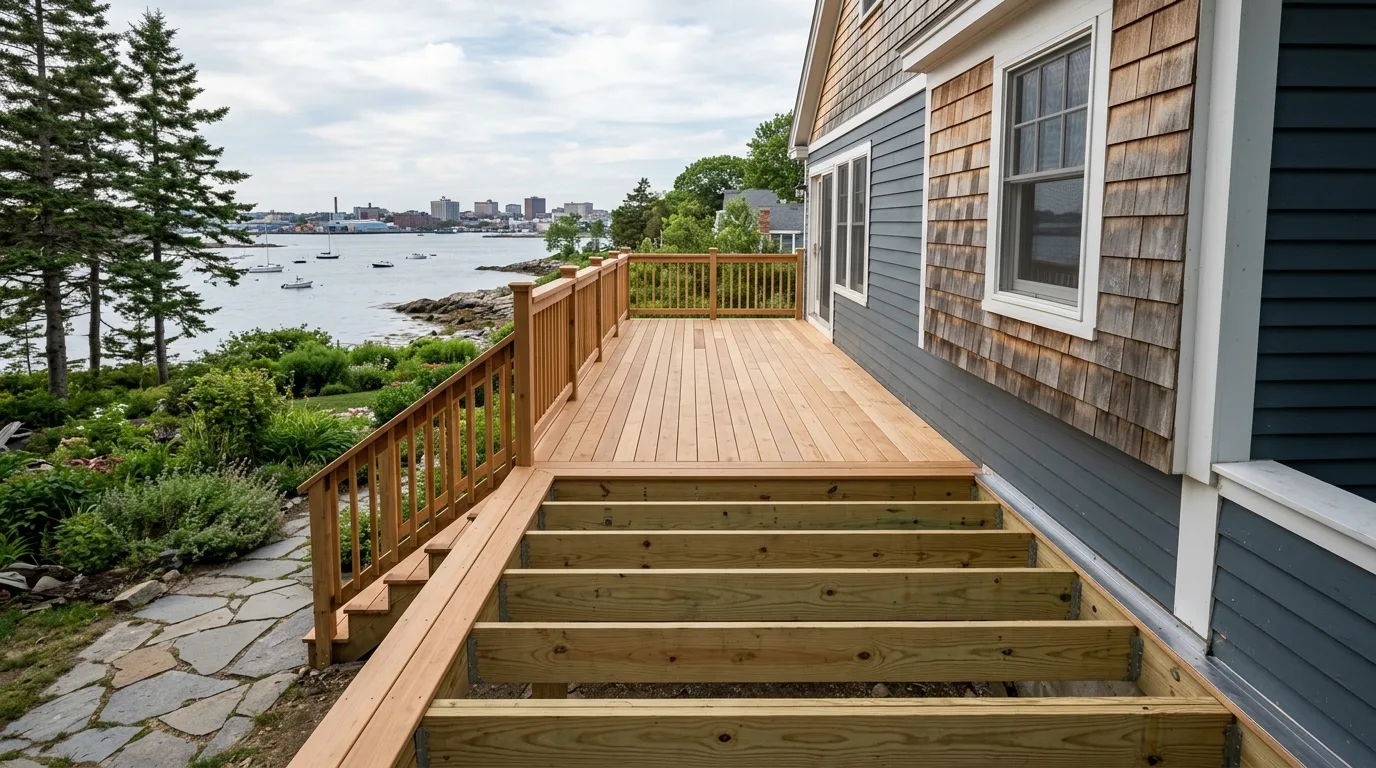
Joist size and spacing depend on the span and the decking material. Composite boards require tighter spacing than dimensional lumber. Getting this wrong means a bouncy deck or worse.
Railing Structural Posts
Railing posts bolted to the outside of the rim joist fail. Posts should be mounted through the framing or to blocking. It's a five-minute difference during framing and a years-long difference in safety.
Material Selection
Pressure-treated lumber, composite decking, and hardwoods like ipe each perform differently in Maine's moisture and UV exposure. Scotty walks you through the tradeoffs before you commit to a material.
Permit Compliance
Deck construction requires a permit in most Maine municipalities. Woodhouse Builders handles the permit process so your deck is inspected, documented, and doesn't create problems when you sell the house.
How the Deck Build Process Works
- 01
Site Assessment and Design
Scotty visits the site to evaluate grade, drainage, how the deck attaches to the house, and what the yard will support. The design comes from what's actually there, not a catalog template.
- 02
Permitting and Framing
Permits get pulled before any digging starts. Footings are poured, the ledger is set and flashed, and the frame goes up to spec. This is the work that determines everything above it.
- 03
Decking, Railings, and Finish
Boards go down with correct gapping and fastener placement. Railings are built to code height and properly anchored. The site gets cleaned up. You get a deck that's ready to use, not ready for a punch list.
Wood vs. Composite: The Real Difference
Four Things to Ask Any Deck Contractor
Not every contractor builds to the same standard. These questions surface the difference fast.
- 01
How deep are your footings?
In Maine, the right answer is at least 48 inches to get below the frost line. Any answer shorter than that should send you elsewhere.
- 02
How do you attach the ledger to the house?
The answer should include flashing, lag bolts or through-bolts in a specific pattern, and some acknowledgment that this is where water damage and structural failure both start.
- 03
Do you pull the permit?
The answer should be yes, always. A deck built without a permit is a liability when you sell, and in some municipalities it has to come down entirely.
- 04
How do you mount the railing posts?
If the answer is 'we bolt them to the outside of the rim joist,' walk away. That method fails. Posts need to go through the framing or be anchored to blocking inside the rim.
Where We Build
Deck Construction Across Greater Cumberland County
Woodhouse Builders LLC builds decks throughout the greater Cumberland County area and beyond. Whether you're in a wooded lot in Gorham, a coastal yard in Cape Elizabeth, or a neighborhood in Falmouth, the structural requirements are the same and so is the standard of work. We also serve South Portland, Westbrook, Yarmouth, Cumberland, and surrounding towns.
- South Portland
- Westbrook
- Cape Elizabeth
- Falmouth
- Yarmouth
- Cumberland
- Gorham
- Scarborough
- Freeport
- Brunswick
- Windham
- Standish
Common Questions
Deck Installation Questions, Answered Straight
What is the average price for deck installation?
What is the average cost of a 20x20 deck?
How much does a 14x20 deck cost to build?
Do I need a permit for a new deck in Maine?
How deep do deck footings need to be in Maine?
How long does deck installation take?
Can a new deck affect a home renovation project I'm already planning?
Should I choose pressure-treated wood or composite decking?
Ready to Build Your Deck This Season?
Maine summers are short. Don't spend this one waiting on a contractor who won't call back.