
Portland Local
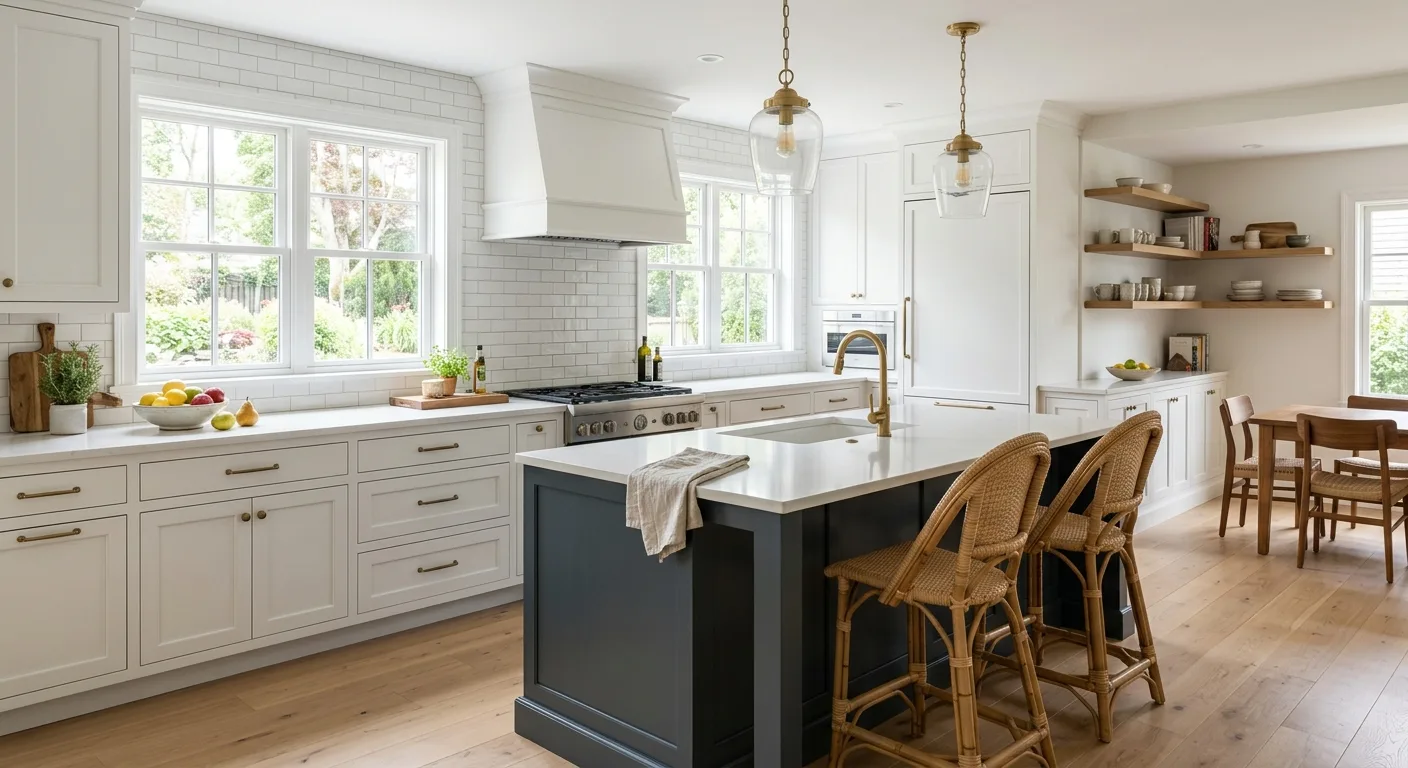
Kitchen Remodeling: New Builds to Full Gut Renovations
Scotty Woodhouse handles every phase himself, so nothing gets lost between trades.
Free estimate
Tell us what you need
Three fields. It reaches a person here, not a call centre.
Kitchen Remodels Done Right in Greater Maine
A kitchen remodel is the single biggest investment most homeowners make inside the house, and the contractor you hire determines whether it adds value or creates headaches for years. Woodhouse Builders LLC handles kitchen renovations from the initial demo through final trim work, with Scotty Woodhouse on the job himself rather than a rotating crew of subcontractors. If you're planning a kitchen remodel and want one person to hold accountable from start to finish, call (207) 544-3126.
What drives cost on a kitchen remodel is scope and condition. A cosmetic refresh with new cabinet fronts, a fresh tile installation, and updated flooring sits on one end of the range. A full gut renovation on a 1920s Maine home, where you're moving walls, relocating plumbing and electrical, and starting from bare studs, sits on the other end entirely. Most kitchen projects fall somewhere across a wide range depending on square footage, material selections, structural surprises behind the walls, and finish level. Every job is different, contact Woodhouse Builders LLC for an accurate estimate.
What a Kitchen Remodel Actually Covers
Scope varies widely. Here's what Woodhouse Builders handles under one contract.
Demo and Structural Work
Removing old cabinets, counters, and flooring correctly matters more than most people realize. Rushing demo damages the subfloor or sheathing and creates problems the finished kitchen will hide. If walls are moving or a load-bearing beam is involved, that gets addressed before anything else goes in.
Cabinet Installation
Stock, semi-custom, or custom, it doesn't matter. The installation is what determines whether they're plumb, level, and solid twenty years later. Out-of-level walls and floors are common in older Maine homes. A good cabinet installer accounts for that. A fast one doesn't.
Countertop and Tile Work
Countertop selection affects the scope of the plumbing rough-in and the backsplash layout. Woodhouse Builders handles the tile work so the design reads as a single finished project rather than three separate sub-jobs that never quite line up.
Flooring
Kitchens take more abuse than any other floor in the house. Material selection matters here, and so does the condition of the subfloor underneath. Soft spots, squeaks, or an uneven surface have to be fixed before new flooring goes down, not after.
Finish Carpentry and Trim
Crown molding, toe kicks, filler strips, and door casings are where a kitchen either looks finished or looks rushed. This is the work that separates a remodel done by someone who cares about the craft from one done by whoever showed up cheapest. Scotty's carpentry work is the last thing a homeowner sees.
Drywall and Paint Prep
Moving anything behind the walls means drywall repair before the finish work starts. Patched walls that show through paint are a sign the contractor handed off that phase to someone who wasn't paying attention. We don't do that.
How It Works
From First Call to Finished Kitchen
Three phases, one contractor, no shuffling between trades.
- 01
Estimate and Scope
Scotty walks the kitchen, listens to what you want, and gives you an honest read on what the job involves. No pressure. No invented problems. If there are structural unknowns behind the walls, he'll tell you that before you sign anything.
- 02
Demo and Rough Work
Old materials come out, structural changes get made, and any plumbing or electrical rough-in happens before the first cabinet goes in. Skipping or rushing this phase is exactly how a beautiful kitchen develops problems inside the first two years.
- 03
Installation and Finish
Cabinets, countertops, tile, flooring, and trim all go in with the same craftsman overseeing every step. The kitchen is done when every piece is right, not just when the schedule says it's done.
Before You Hire Anyone
Questions Worth Asking Any Kitchen Contractor
- 01
Who is actually doing the work?
Some contractors sell the job and then hand it to subs you've never met. Scotty Woodhouse is the builder, not a sales rep. You're hiring the person, not a company that dispatches whoever's available.
- 02
What happens if there are surprises behind the walls?
Older Maine homes have them. Knob-and-tube wiring. Undersized joists. Rotted subfloor from a leak nobody caught. A contractor who can't give you a straight answer about how change orders work isn't someone you want discovering those surprises mid-job.
- 03
What does the timeline actually look like?
A kitchen is the most disruptive room to have out of service. Any contractor who won't give you a realistic schedule range before you sign should be a signal. Honest timelines protect both sides of the project.
Older Homes Need a Different Approach
Kitchen Remodeling Questions
What's the difference between a kitchen remodel and a kitchen renovation?
Do I need a permit to remodel my kitchen in Maine?
How long does a kitchen remodel take from demo to finish?
Can the kitchen layout be changed, or is it easier to keep things where they are?
What causes kitchen remodels to go over budget?
What should I look for in the finish carpentry on a kitchen remodel?
Where Woodhouse Builders Works
Woodhouse Builders handles kitchen remodels throughout greater Maine. Nearby areas we serve regularly include:
- South Portland
- Westbrook
- Scarborough
- Cape Elizabeth
- Gorham
- Cumberland
- Falmouth
- Yarmouth
- Freeport
- Brunswick
- Windham
- Biddeford
- Saco
- Kennebunk
- Standish
- Gray
Ready to Start Your Kitchen Remodel?
Scotty Woodhouse is available every day, any time. Call and get a straight answer about your project.